 Skip to content

How to Make a Small Bathroom Feel Bigger and Work Better
A compact bathroom can feel comfortable, practical and stylish when every element has a clear purpose. The best results usually come from reviewing how you use the room before choosing finishes or furniture. Daily routines, storage needs and door clearance all affect the design, even in a space that appears simple on paper.
Successful space-saving strategies often combine several modest improvements. A shallower cabinet, a clear shower screen and better-positioned lighting may each reclaim only a little space, yet together they can transform how the room looks and works.
Making Every Inch Count
Begin by measuring the room carefully, including ceiling height, window positions, pipework and the full swing of the door. Record where the door handle, radiator and switches sit too. These details help you spot overlooked areas and prevent costly surprises once installation begins.

Next, consider what genuinely needs to live in the bathroom. Spare towels may fit better in an airing cupboard, while cleaning products can go elsewhere in the home. Keep everyday toiletries close at hand, then allocate less accessible storage to occasional items. A narrow shelf above the door can hold fresh towels or spare supplies without crowding the main part of the room.
Walls offer valuable storage without taking up floor area. Useful options include:
- A recessed cabinet above the basin
- Shallow shelves beside a mirror
- Hooks on the back of the door
- A slim cupboard above the toilet
- A heated towel rail that replaces a bulky radiator
Recessed niches can also keep shower products away from the tray edge, though they need correct waterproofing and may not suit a wall filled with pipes or cables.
Clear the floor wherever possible. Wall-mounted furniture makes the room easier to clean and allows more flooring to remain visible, which creates a calmer overall view, and can be one of many strategies for maximising small spaces. Even small details matter. A toilet-roll holder fixed to a cabinet side, for example, may remove the need for a freestanding accessory in a narrow walkway.
Smart Layouts and Fixtures
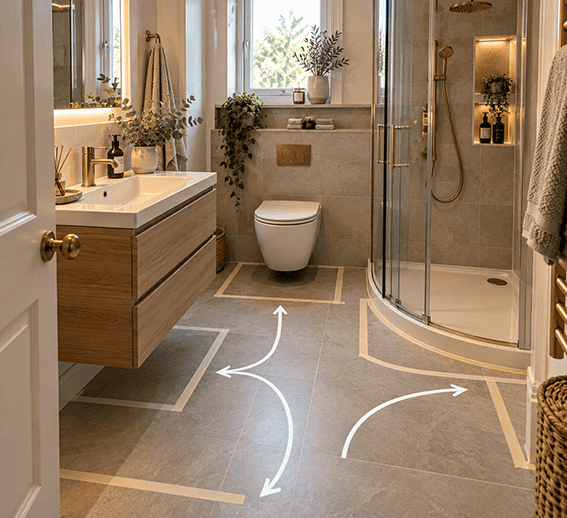
Map the main movement through the room before settling on a layout. You should be able to enter, reach the basin and step into the shower without twisting around projecting corners. Marking fixture outlines on the floor with low-tack tape gives you a useful sense of scale. Leave the markings in place for a day and walk through the proposed arrangement several times.
The bathroom door deserves particular attention. Rehanging it to open outwards may release useful internal floor space, provided it won’t block a hallway. A pocket door can work well during a larger renovation, although the wall must have enough clear space inside for the sliding mechanism.
Choose fixtures according to their projection, not simply their width. A compact basin that extends 350 mm from the wall may preserve the walkway better than a narrower model with a deep bowl. Short-projection toilets and corner showers can solve similar problems. For further inspiration, published examples of small bathroom layouts show how fixture placement affects circulation.
Furniture should also earn its footprint. A vanity combines washing space with concealed storage, keeping bottles and spare toiletries out of sight. Customisable solid oak bathroom furniture can be considered when standard sizes leave awkward gaps or fail to suit the available width. Wall-hung designs expose more floor, while freestanding units can introduce a more traditional furniture feel.
Check practical requirements before ordering. Pipe positions, waste connections and basin overhang can change the final dimensions, so give your installer the product specifications early.
Custom Solutions for Compact Rooms
Standard furniture tends to come in fixed width increments, which can leave a 10 or 15 cm gap beside a unit. In a large bathroom that may not matter. In a compact room, the same gap could have accommodated a drawer, a row of shelves or a wider basin.
Made-to-measure cabinetry can follow sloping ceilings, fit between boxed-in pipes or use the shallow area behind a door. A cabinet only 18 cm deep may be enough for toilet rolls, skincare products and folded hand towels. Pull-out storage is particularly useful because you can see items at the back without emptying the shelf first.

Think about internal organisation before deciding how many cupboards you need. Deep, undivided drawers quickly become cluttered. Inserts and smaller compartments give hair accessories, grooming products and medicines defined places, although medicines should be stored elsewhere if bathroom heat or moisture conflicts with the product instructions.
Bespoke work doesn’t have to cover the whole room. You might combine a standard shower tray and toilet with one fitted cabinet that solves a difficult corner. This keeps the project focused on the area where custom work adds the most value.
Access panels should remain reachable after installation. Boxing can conceal pipes neatly, but a leak or faulty valve becomes harder and more expensive to repair if everything has been permanently sealed. Ask for discreet removable panels near key connections.
Moisture resistance matters too. Use finishes intended for bathrooms, seal exposed edges and maintain ventilation. Good extraction helps protect cabinets, paint and grout from persistent condensation, particularly in bathrooms without an opening window.
Illusion of Space: Colours and Light
Colour affects how clearly you perceive the boundaries of a small room. Soft whites, pale stone shades and muted greens reflect light well, but you don’t need to make every surface identical. A slightly deeper colour on the vanity or lower half of the wall can give the design definition without making it feel busy.
Limit abrupt visual breaks. Using the same tile across the floor and shower area creates a more continuous view, especially with a low-profile tray or flush shower floor. Large tiles can also reduce the number of grout lines, though the installer may need smaller cuts to form the correct drainage slope. Choose grout close to the tile colour if you want a quieter finish.

Mirrors are especially effective when they reflect useful light. A wide mirror above the basin can distribute daylight from a nearby window, while a mirrored cabinet provides storage at the same time. Position it carefully so the reflection feels open and uncluttered.
Layered lighting gives the room flexibility. General ceiling light should reach the whole space, while focused illumination around the mirror helps with shaving, skincare and make-up. Follow recognised bathroom lighting guidance and use fittings with the correct rating for their location. A qualified electrician can confirm which products suit each bathroom zone.
Finally, keep window treatments simple. Frosted glass or a moisture-resistant blind provides privacy without sacrificing too much daylight. If the room has no window, warm-white lamps and lighting beneath a wall-hung unit can soften shadows and make the floor appear to extend further.
Before buying anything, draw the bathroom to scale and test the proposed layout with taped outlines. That simple exercise often reveals which door, cabinet or fixture needs adjusting while changes are still easy to make. Aim for clear movement, accessible storage and surfaces that won’t demand constant tidying.
Ravish Magazine – discover more stories, insights and ideas from your UK lifestyle magazine.