 Skip to content

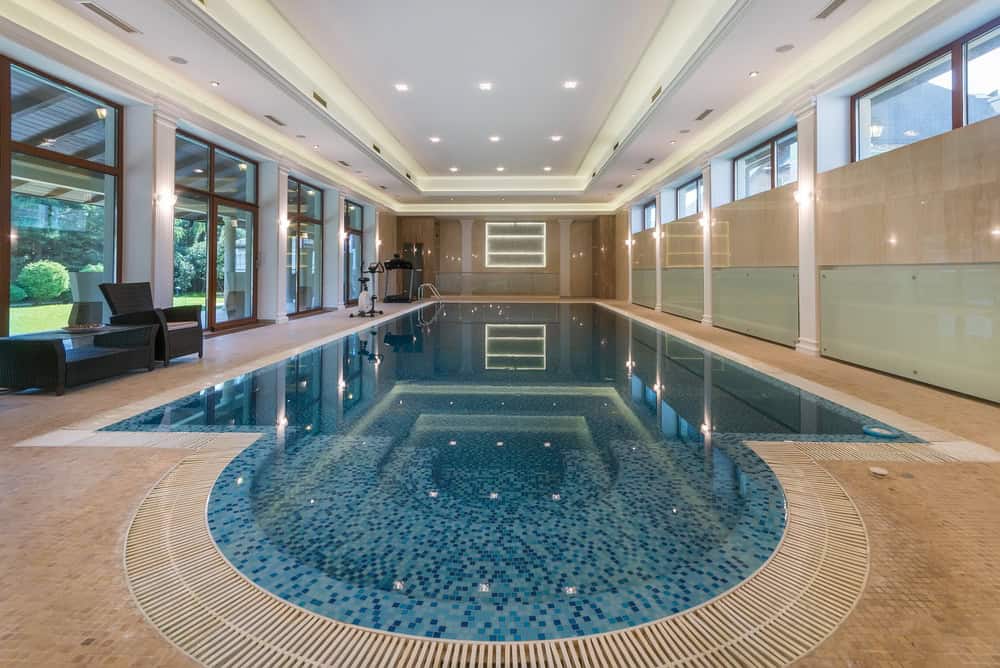
Luxury Indoor Pool Design Ideas for an Elegant Modern Home
An indoor pool can become part of a home’s architecture when its layout, materials and environmental systems are considered from the first design stage. The strongest schemes connect water with adjoining rooms, control sound and humidity and make careful use of natural light. These practical decisions help the pool area feel comfortable throughout the year while protecting the wider property from moisture and excessive energy use.
Seamless Indoor-Outdoor Flow
Start by aligning the pool with existing sightlines through the house. Full-height glazing, level thresholds and repeated floor finishes can visually connect the water with a terrace or garden. The principles behind indoor-outdoor flow also suggest framing a specific view, such as a mature tree, instead of exposing every part of the garden.
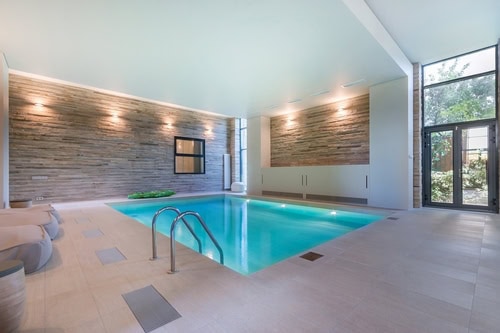
Material repetition strengthens that connection. A pale stone used beside the pool might continue onto an external patio, provided each version has a suitable slip rating. Planting can soften harder surfaces too. If floor space is limited, this guide to using a living wall offers practical inspiration for bringing greenery closer to the interior.
Managing Acoustic Comfort
Water, tiled surfaces and large windows can make sound bounce around an indoor pool room. Address the issue during the biophilic design phase, before finishes restrict options. Acoustic plaster, moisture-resistant ceiling panels and timber battens with sound-absorbing backing can reduce echoes without changing the room’s clean appearance.
Mechanical equipment also needs careful positioning. Locate pumps and air-handling units in an insulated plant room, with flexible pipe connections to limit vibration travelling through the structure. Ask your designer to assess adjoining bedrooms, studies and living rooms. In a basement installation, for example, isolating equipment from the ceiling above can prevent a low mechanical hum from reaching the ground-floor rooms.
Commissioning Bespoke Pool Designs
Prepare a clear brief before appointing designers and contractors. Record the intended uses, preferred dimensions, access requirements and relationship with nearby rooms. A 12-metre lap pool has different circulation and plant needs from a compact hydrotherapy pool, so daily habits should guide the form.
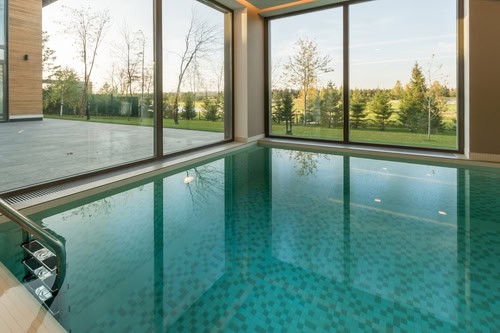
Review completed work to identify practical ideas and realistic material combinations. The portfolio of Preston Pools’ luxury pools shows how custom indoor, basement, fitness and lap pools can respond to different residential settings.
Your design team should include an architect, structural engineer and pool specialist from an early stage. Confirm who will coordinate waterproofing, ventilation, drainage, heating and controls. Request drawings that show maintenance access as well as finished surfaces, since filters, ducts and pipework will require inspection long after construction ends.
Light as an Architectural Element
Plan natural and artificial lighting together. Rooflights can bring daylight into deep floor plans, while clerestory windows admit light without reducing privacy. Guidance on architecture connected to nature also highlights the value of views, natural materials and changing daylight in interior spaces.
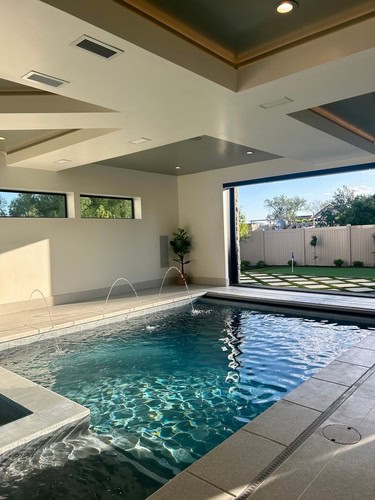
Water reflects light onto ceilings and walls, so review glare at different times of day. External shading, recessed blinds or carefully placed planting may be needed where low sun reaches the water directly. After dark, use separate lighting circuits for swimming, cleaning and relaxed evening use. Concealed wall washing can reveal stone texture, while low-level fittings make routes around the pool easier to read without flooding the room with harsh light.
Long-Term Climate Considerations
Set the pool water temperature and room conditions as one coordinated system. The air is commonly kept slightly warmer than the water to reduce evaporation and improve comfort, though the exact settings should come from the environmental engineer. An insulated pool cover can also cut heat loss when the space isn’t in use.
Choose corrosion-resistant fittings and finishes rated for warm, humid environments. Standard interior paint, untreated metalwork and ordinary plasterboard may deteriorate quickly under these conditions. Provide accessible drainage channels and inspect seals around glazing, service penetrations and movement joints as part of a scheduled maintenance plan.
Before approving the final design, ask for predicted energy use, ventilation noise levels and replacement access for major equipment. Those details determine whether the finished room remains an enjoyable part of the home or becomes expensive and disruptive to maintain.