 Skip to content


How to Create a Beautiful Barn Conversion Without Compromising Character
A successful barn conversion starts with a clear understanding of what the existing building can support. Old agricultural structures often combine beautiful materials with uneven foundations, limited openings and decades of weather exposure. Before finalising layouts or finishes, commission detailed structural, moisture and energy assessments. These findings will shape every major decision, from which beams can remain visible to how much money must be held back for repairs.
The best results preserve the building’s rural character whilst creating a home that feels comfortable, practical and affordable to run.
Retaining Original Timber and Stone
Original beams, roof trusses and stone walls give a barn conversion its identity, but their condition must guide the design. Ask a structural engineer and a conservation-minded surveyor to inspect timber for rot, insect damage and previous repairs. Stonework should also be checked for movement, failing mortar and trapped moisture. A beam that looks sound from floor level may need local reinforcement once its ends are exposed.
Keep a photographic record before work begins. Number any timbers or stones that must be temporarily removed so builders can return them to their original positions. Where repair is possible, matching timber sections or discreet steel plates can preserve more of the historic fabric. Replacement should follow the existing dimensions and finish, since overly smooth new materials tend to look out of place.
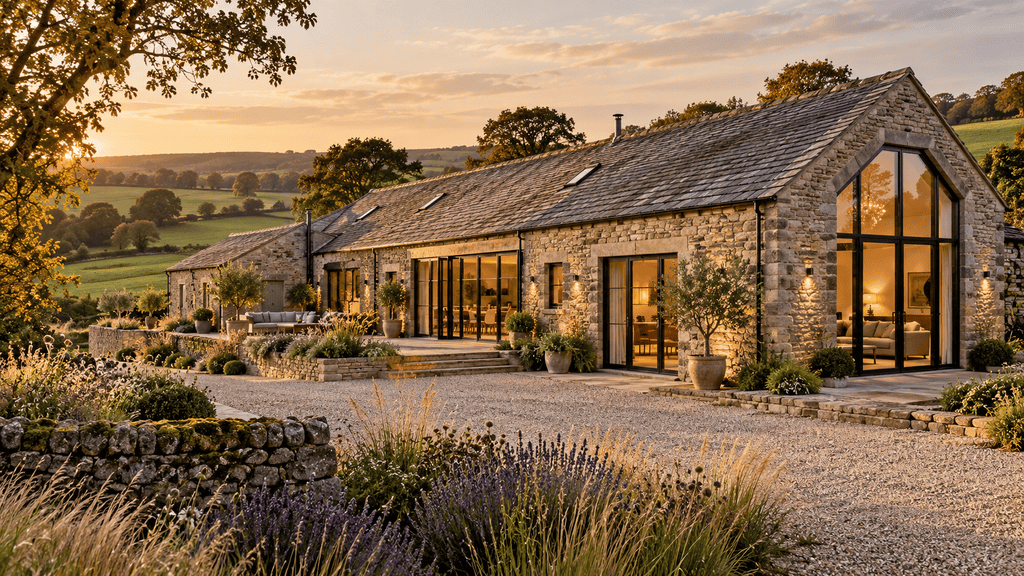
Breathability matters around traditional masonry. Dense cement pointing can trap water inside softer stone, leading to damp patches and surface damage. A suitable lime mortar allows moisture to move through the wall, although the correct mix depends on the stone and local exposure. Guidance on perfect barn conversions also highlights the value of using the existing structure as the starting point for design.
Set aside samples of original stone, mortar and timber finishes before appointing contractors. These provide a physical reference for approving repairs and help prevent inconsistent materials appearing across different phases of the build. Mock-ups are useful too. A one-square-metre test panel of repointing costs little compared with correcting an unsuitable finish across an entire elevation.
Managing Expansive Open Plans
A large uninterrupted interior can be impressive, yet everyday life requires clear zones for cooking, relaxing, working and storage. Start by mapping circulation routes between entrances, stairs and external doors. Main routes should remain free of furniture, whilst quieter activities can sit around the edges of the plan.
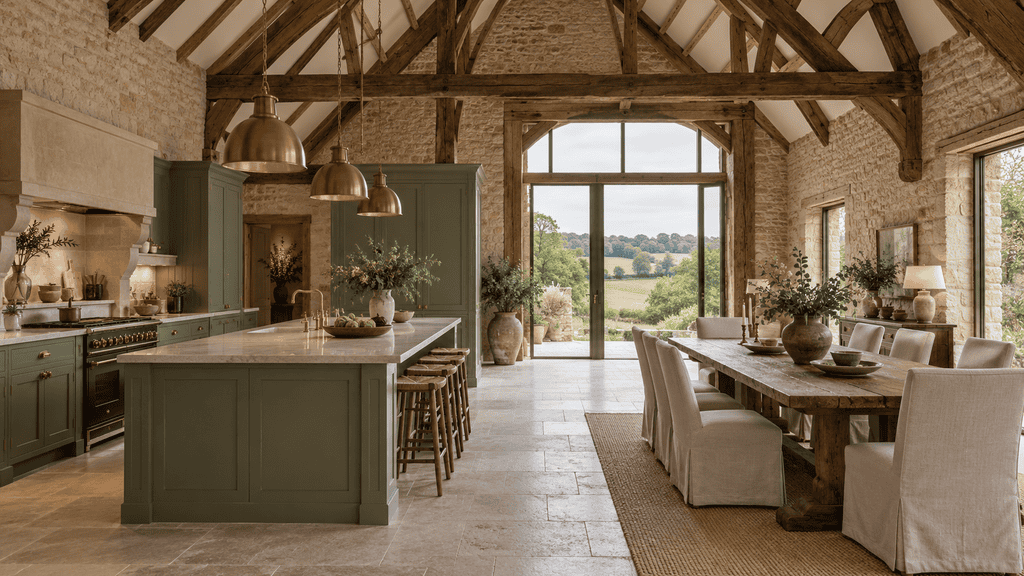
Use the building’s existing structural rhythm to define spaces. A line of posts might frame a dining area, while a change in ceiling height can make a sitting space feel more intimate. Partial-height walls, double-sided shelving and internal glazing create separation without blocking daylight. These rustic modern ideas show how natural materials and contemporary fittings can share one open interior without losing visual order.
Acoustics need early attention. Hard floors, stone walls and tall ceilings reflect sound, so include absorbent surfaces in the specification. Curtains, large rugs, upholstered seating and timber slats with acoustic backing can reduce echo. Enclosed utility rooms also keep washing machines and heating equipment away from the main living space.
Structural changes may affect both the budget and the property’s eligibility for standard lending. If a conversion uses unusual wall systems, extensive steelwork or other specialist construction methods, discuss non-standard construction mortgage options before committing to major contracts. A specialist broker may approach lenders whose criteria suit properties that fall outside typical high-street requirements.
Test the layout at full scale before services are fixed. Mark islands, sofas and walkways on the floor with low-tack tape. This simple exercise can reveal that a kitchen island blocks a route or that a dining table sits too close to a door, when changes are still inexpensive.
Overcoming Building Finance Hurdles
Barn conversions carry more uncertainty than standard renovations because the shell can hide defects until work starts. Build the budget from measured surveys and written specifications, not a single cost per square metre. Groundworks, drainage, structural repairs, professional fees, temporary access and utility connections should each have their own allowance.
Keep a contingency that reflects the building’s condition. Ten per cent may cover a well-surveyed structure with straightforward access, but a neglected shell with unknown foundations could need more. Treat that reserve as protection against genuine discoveries, not as money available for upgraded finishes. Practical advice on lower-cost barn conversions underlines the benefit of prioritising essential structural work and simplifying design choices.
Prepare a funding file before speaking to lenders. Include planning documents, approved drawings, structural reports, the works schedule, insurance details and an itemised budget. If the project requires staged payments, match them to visible milestones such as making the shell weather-tight, completing first-fix services and finishing internal walls. Builders should price against the same drawings and specification so their quotations can be compared fairly.
Cash flow deserves as much attention as the total cost. A project may be affordable overall but still stall if a large invoice arrives before the next funding stage is released. Ask who will certify completed work, how long each release normally takes and which documents are required. Keep short-term funds available for deposits on windows, insulation or specialist joinery, which may be ordered several months before installation.
Avoid changing layouts once structural work has begun. Moving a staircase or bathroom can affect steelwork, drainage, electrics and approval documents at the same time. A design freeze before the main contract is signed gives everyone a stable basis for pricing.
Thermal Efficiency in Historic Shells
A barn’s thick walls may look substantial, but thermal mass alone doesn’t guarantee good energy performance. Heat can escape through the roof, floors, windows and gaps in old masonry. Start with a whole-building energy assessment, then develop an insulation, airtightness and ventilation strategy suited to the structure.
The roof often offers the greatest opportunity for improvement. Insulation can be installed between and below the rafters or above them when replacing the roof covering. The chosen system must control condensation while preserving exposed timber where possible. For traditional masonry, breathable materials such as wood fibre or insulating lime plaster may be suitable, subject to specialist advice and moisture calculations.
Windows also require careful planning. Large glazed openings bring daylight into the interior but can increase heat loss and summer overheating while changing the barn’s external appearance. Assess high-performance glazing, solar shading and opening sections together. These barn conversion tips offer further ideas for balancing historic character with modern comfort.

Airtightness is equally important. Create a continuous airtight layer around floors, walls, windows and the roof, detailing each junction and sealing service penetrations as work progresses. An interim airtightness test can identify leaks before they become difficult to repair.
As airtightness improves, controlled ventilation becomes essential for managing moisture and indoor pollutants. Depending on the building’s design, this may involve demand-controlled extraction or mechanical ventilation with heat recovery. Keep filters, ducts and controls accessible for maintenance.
Before installing finishes, inspect window reveals, wall-to-roof connections, floor edges and service openings with the designer and site manager. These details help prevent draughts and maintain consistent indoor temperatures.
Finally, consider how the surrounding garden contributes to the barn’s comfort and character. Thoughtful planting can soften stone walls, complement the rural setting and provide seasonal interest. For ideas on maintaining an attractive outdoor space through warmer months, explore these late-summer gardening tips.