 Skip to content

Is Open-Plan Living Going Out of Style? The Rise of Broken-Plan Homes
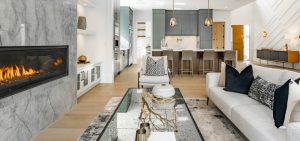
Open-plan homes once promised easy conversation, abundant light and a greater sense of space. Yet daily life has exposed their limits, especially when cooking, remote work, television and family activities all happen within earshot. Homeowners now want flexible layouts that preserve visual connection while giving each activity a more comfortable space. The answer is often a thoughtful middle ground where rooms flow together without behaving like one large, noisy hall.
The Unexpected Noise of Open Living
Sound travels freely when there are no walls, doors or soft surfaces to absorb it. A kitchen extractor, video call and television can quickly compete, even in a moderately sized home. Hard flooring and large windows may amplify the problem by reflecting sound around the room.

The same concerns apply to open-plan office design, where acoustic control and defined activity zones reduce distraction. At home, rugs, lined curtains and upholstered furniture can soften noise. Their effect has limits, however. If two people regularly need quiet at the same time, the floor plan itself may need to change.
Embracing the Broken Plan Evolution
Broken-plan living divides a large interior into distinct but connected zones. Changes in flooring, partial walls, shelving and varied ceiling heights can establish boundaries without closing everything off. A dining space might sit one step below the kitchen, for example, while a compact study occupies an alcove behind built-in storage.

The broken-plan approach works best when the layout reflects real household routines. If structural work or planning considerations are involved, Cornwall homeowners can consult Architects for residential design and planning services. Early professional input may reveal options that aren’t obvious from the existing room arrangement.
Smart Dividers and Crittall Partitions
A divider can solve several problems without requiring a full masonry wall. Open shelving creates storage and screens a work area, while sliding doors allow adjoining rooms to switch between shared and private use. Curtains offer an affordable option for occasional separation, particularly in rented homes or adaptable guest spaces.

Glazed Crittall-style partitions are useful where noise needs controlling, but daylight must continue through the house. Before choosing one, check its acoustic performance, door clearance and cleaning requirements. Mark the proposed position on the floor with masking tape, then live with it for several days. This simple test can expose cramped walkways or awkward furniture placement before installation begins.
Engaging Professional Architects for Layouts
Professional design input becomes especially useful when a project involves load-bearing walls, drainage, listed features or a sizeable extension. A designer can study how people move through the property and identify where privacy, storage and daylight are being lost. They can also coordinate structural advice and prepare drawings for planning or building approval where required.

Start by recording how each space is used across a normal week. Note the noisiest periods, congested routes and rooms that sit empty. Bring measurements, photographs and a realistic budget to the first discussion. This evidence gives the designer a clearer brief than a simple request for “more space” and helps focus spending on changes that improve daily life.
Retaining Light Across Subdivided Zones
Subdividing a room shouldn’t leave its centre gloomy. Internal glazing, fanlights above doors and pale finishes can carry daylight beyond the nearest window. Low furniture also keeps sightlines open, while mirrors positioned beside a window can reflect light without causing direct glare.

Consider how brightness changes throughout the day before fixing any partition in place. A screen that works well at noon could darken a breakfast area in the morning. Layered lighting then supports the natural pattern: ceiling fittings provide general illumination, wall lights brighten boundaries and task lamps serve desks or reading chairs. The calm interiors explored in this feature on slow living in Sheffield also offer useful inspiration for creating restful, clearly defined zones.
Open plan may be fading, but connection remains valuable. The most successful layouts keep the kitchen, dining area and living space in conversation while giving noise, clutter and concentrated work somewhere specific to go.